
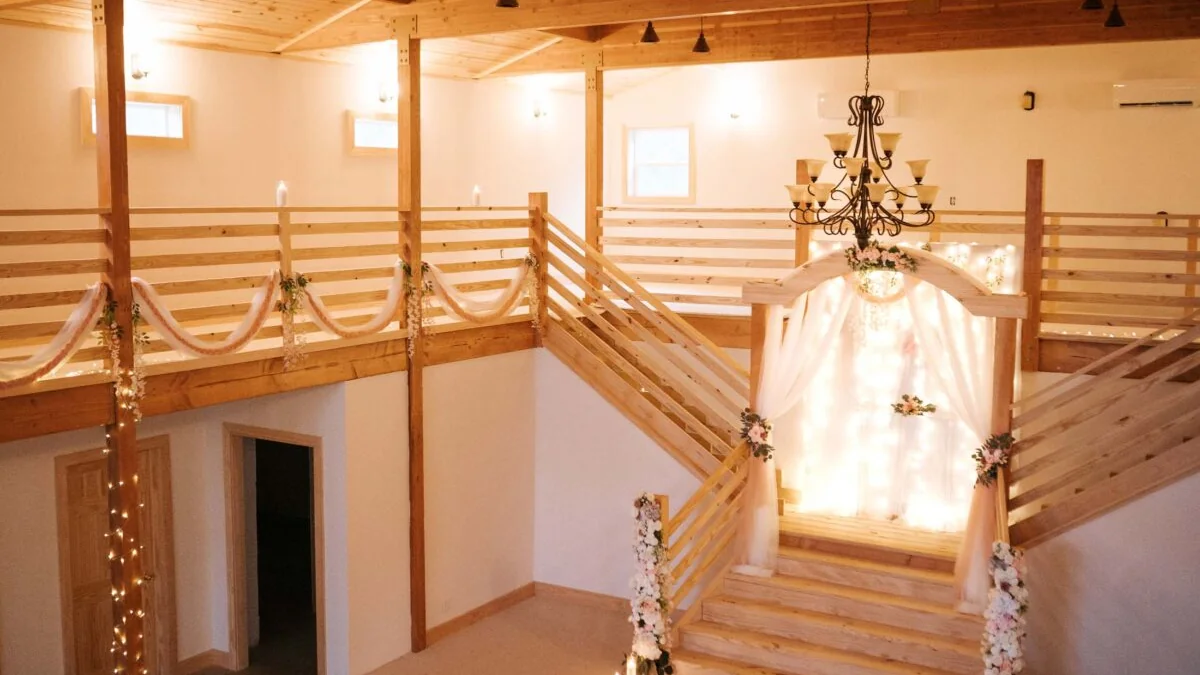
Timeless elegance meets the beauty of nature
Nestled in the scenic countryside of Galesburg, Michigan, Elm Valley Farms offers a one of a kind event experience.
The barn blends modern amenities with the warmth of a refined countryside setting. Guests are welcomed into an event space with soaring ceilings, timber framing, and views in every direction that make a backdrop for any occasion.
With room for up to 150 guests, the space holds both intimate gatherings and larger celebrations without ever feeling cavernous. A formal black tie reception, a cultural celebration rich with tradition, a graduation party, a company retreat. The room adapts to what you are planning rather than the other way around.
Every room, one at a time
Your booking is the whole building. Nothing here is shared with another event on the same day.
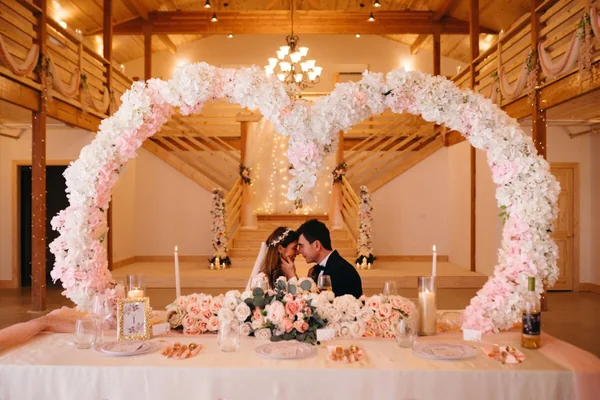
The Main Hall
Polished concrete, timber framing, and two chandeliers. Seats your whole guest list without splitting anyone into a second room.
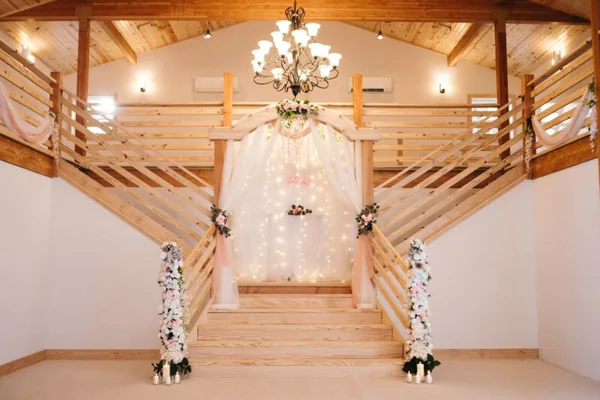
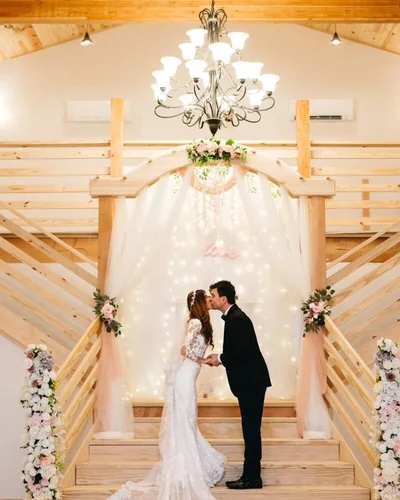
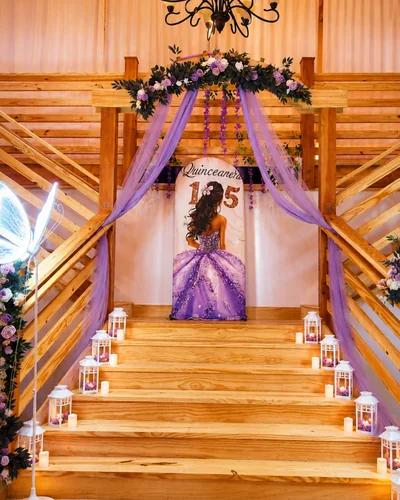
The Grand Staircase
The entrance everyone waits for. Wide enough for a dress with a train, and the most photographed spot in the building.
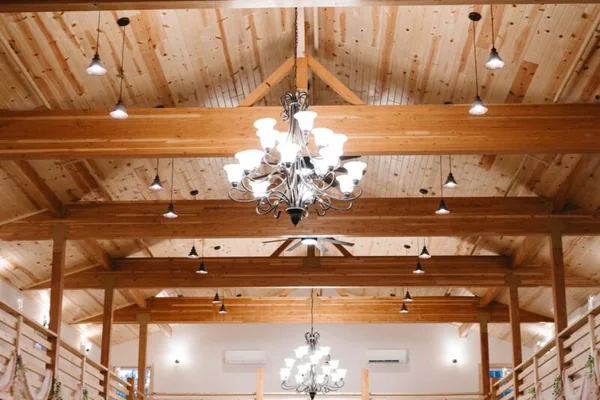
The Mezzanine
Timber framing to a pine ceiling, and a rail that looks down over the whole floor. Where the photographer works from all night.
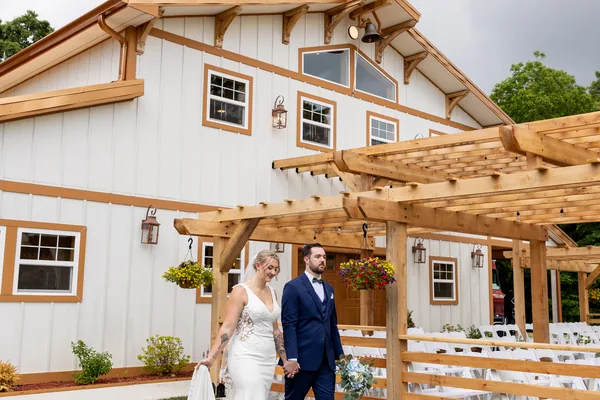
The Pergola & Lawn
Hand raised timber, open to the pasture, and strung with lights after dark. Your ceremony outdoors with an indoor plan behind it.
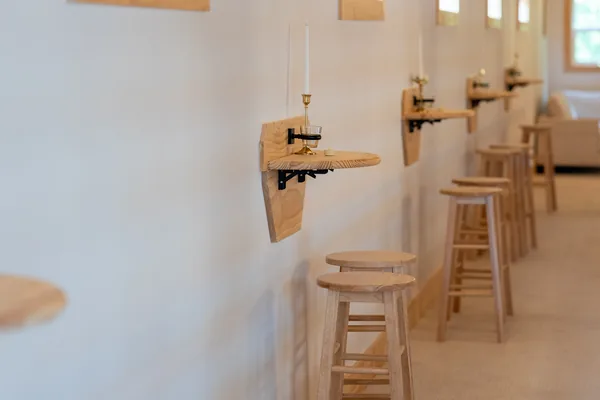
The Bar & Lounge
A run of stools and wall tables off the main floor. Somewhere to stand and talk when the music gets loud.
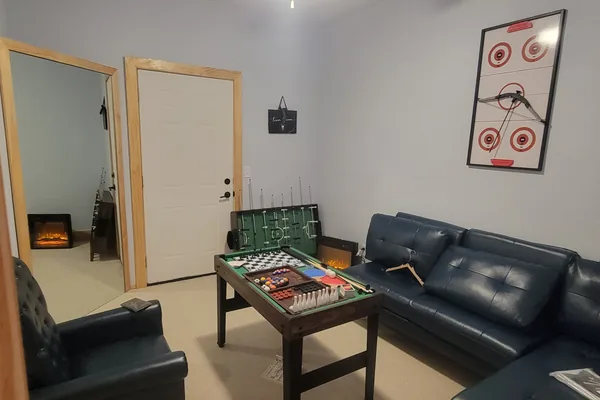
The Two Suites
A bridal suite with lit vanity stations, and a groom's suite with foosball, pool and a fireplace. Neither one is an afterthought.
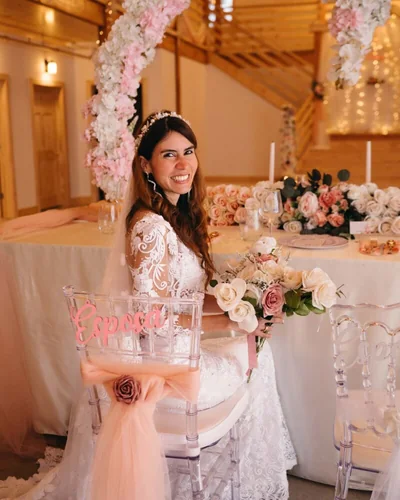
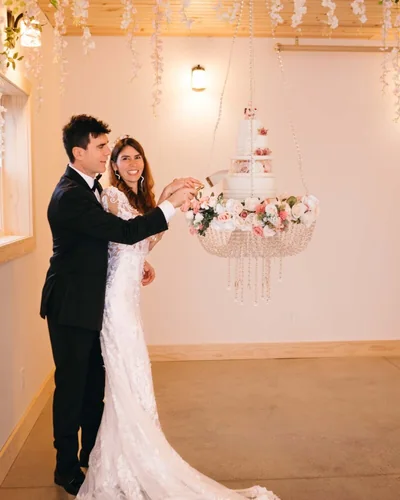
What it looks like on the day
Weddings, quinceañeras, and celebrations in both English and Spanish. The same room, dressed four different ways.
Included in every booking
So you know what you are budgeting for before the first conversation.
- The whole building. Main hall, mezzanine, bar and lounge, and both suites.
- Both ceremony options. Outdoors under the pergola or indoors on the staircase, decided on the day.
- Tables and chairs. Set to your floor plan before you arrive.
- Heat and air conditioning. Comfortable in August and in January.
- Sound system. Speakers through the main floor and mezzanine.
- On site parking. No shuttle, no overflow lot down the road.
- Bilingual planning. Julieth plans in English and Spanish.
- The animals. Yours to visit, and in the background of your photographs.
Come walk through it
Photographs do not do the ceiling height justice. Tours are by appointment, and you are welcome to bring whoever is helping you decide.